LOAD PATHS YOURFRAMER NEVER HASTO GUESS AT.
Structural engineering for custom homes, multi-family, commercial, and industrial projects where the structure shapes the design. Every set is detailed, coordinated with your architect and fabricator, and stamped by a licensed PE/SE.
PE/SE
Stamped by a licensed structural engineer
WA+OR
Licensed across both states
3
Sectors: commercial, residential, industrial
1:1
Direct line to the engineer on your job
02 — ANATOMY OF A BUILDING
Wood-framed construction
Custom homes, additions, multi-family, and light commercial framing, with load paths and connections detailed so your framer never has to guess.
03 — SEISMIC
Built for Pacific Northwest seismic demand.
Unbraced
Engineered lateral system
Shear walls and braced bays give lateral load somewhere to go. Add the retrofit and watch the unbraced frame settle down.
Illustrative visualization
04 — CAPABILITIES
What we stamp.
Wood-framed construction
Custom homes, additions, multi-family, and light commercial framing with connections detailed for the field.
Steel structures
Moment frames, braced frames, mezzanines, and equipment supports coordinated with your fabricator.
Foundations & retaining
Spread footings, stem walls, grade beams, slabs, and retaining walls designed to the geotech report.
Seismic evaluation & retrofit
Existing-building assessment, shear wall and brace additions, and anchorage for equipment and cladding.
Commercial & tenant improvements
Openings, infill, floor loading changes, and structural coordination for occupied buildings.
Industrial & specialty
PEMB, equipment foundations, mezzanines, and pole buildings sized to the loads they actually carry.
05 — SECTORS
Where our stamp shows up.
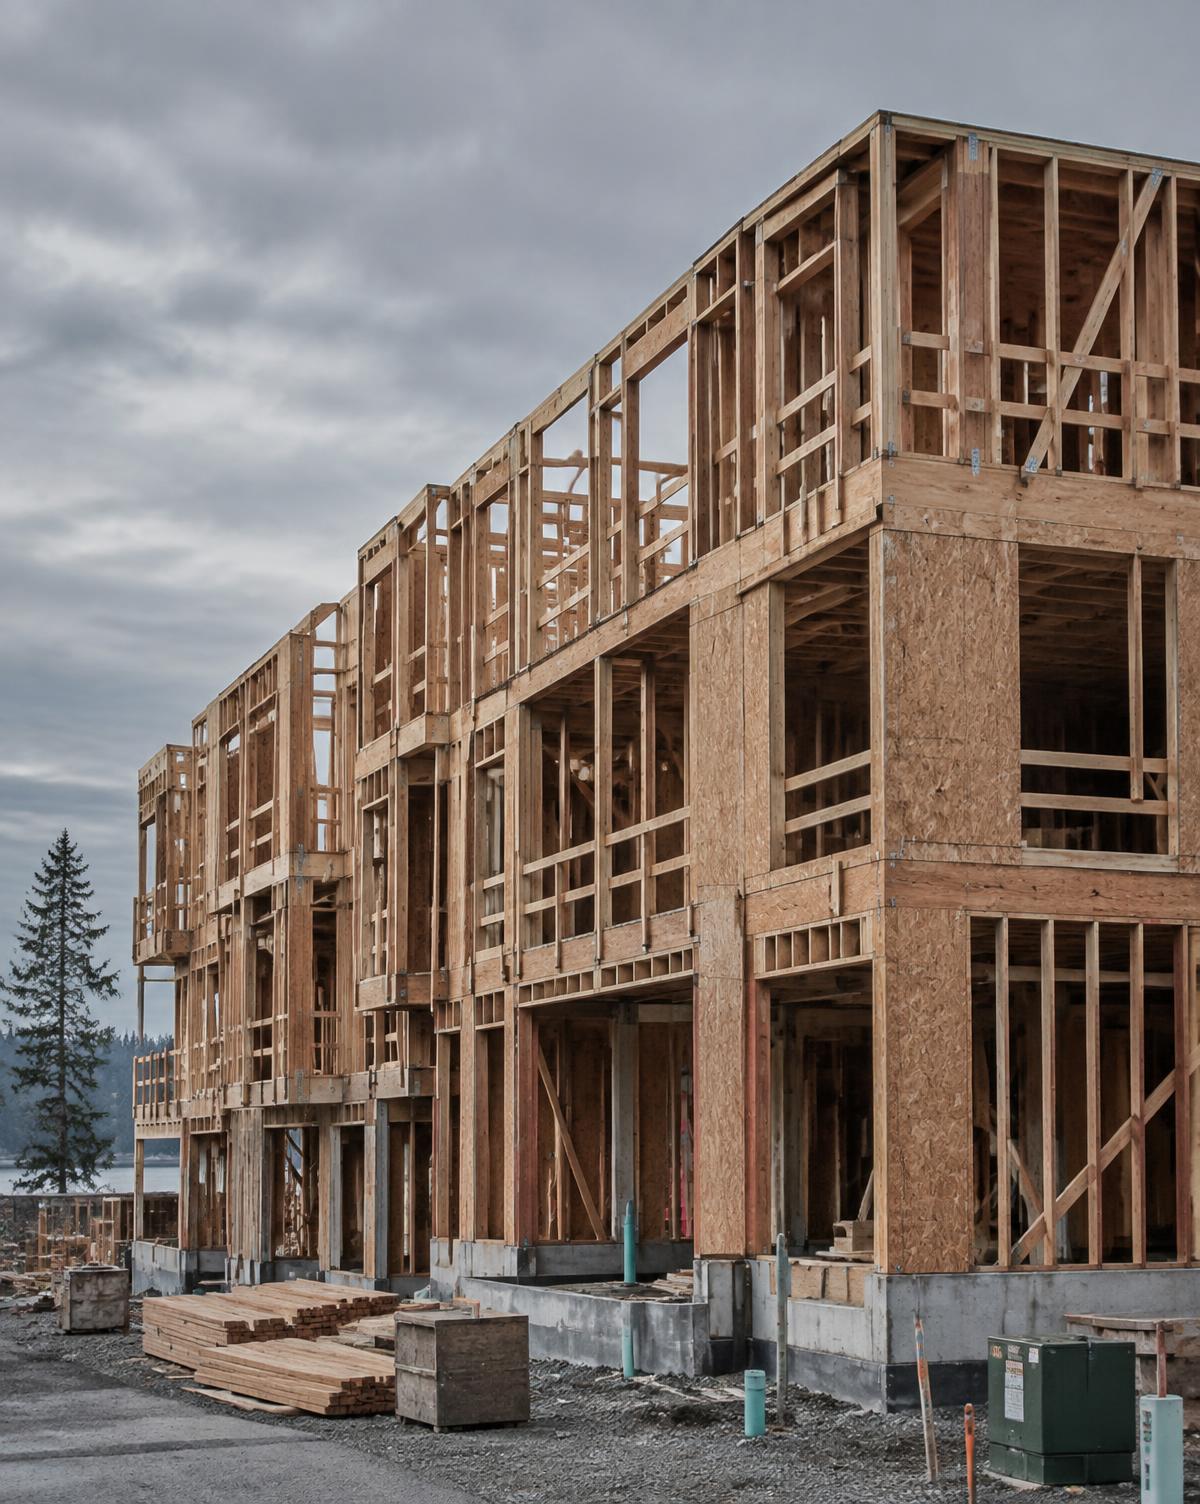
Commercial
Multi-family, mixed-use, tenant improvements, and ground-up commercial shells.
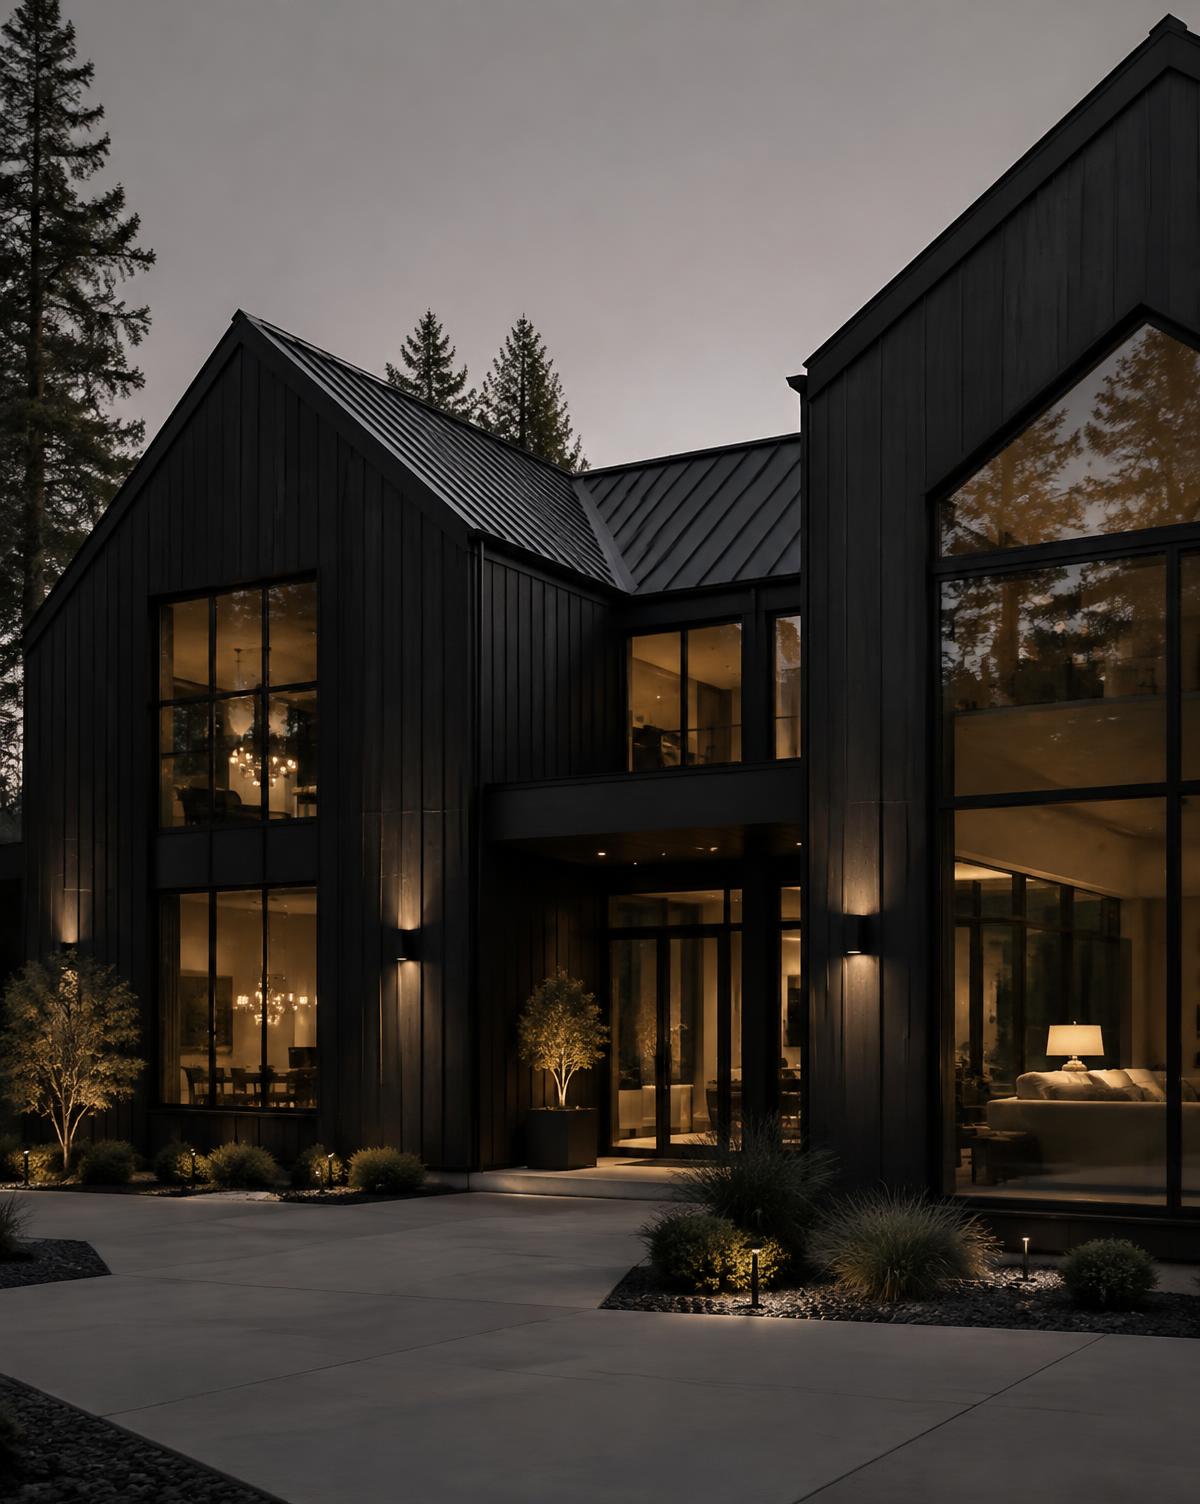
High-end Residential
Custom homes and major additions where the structure has to disappear into the architecture.
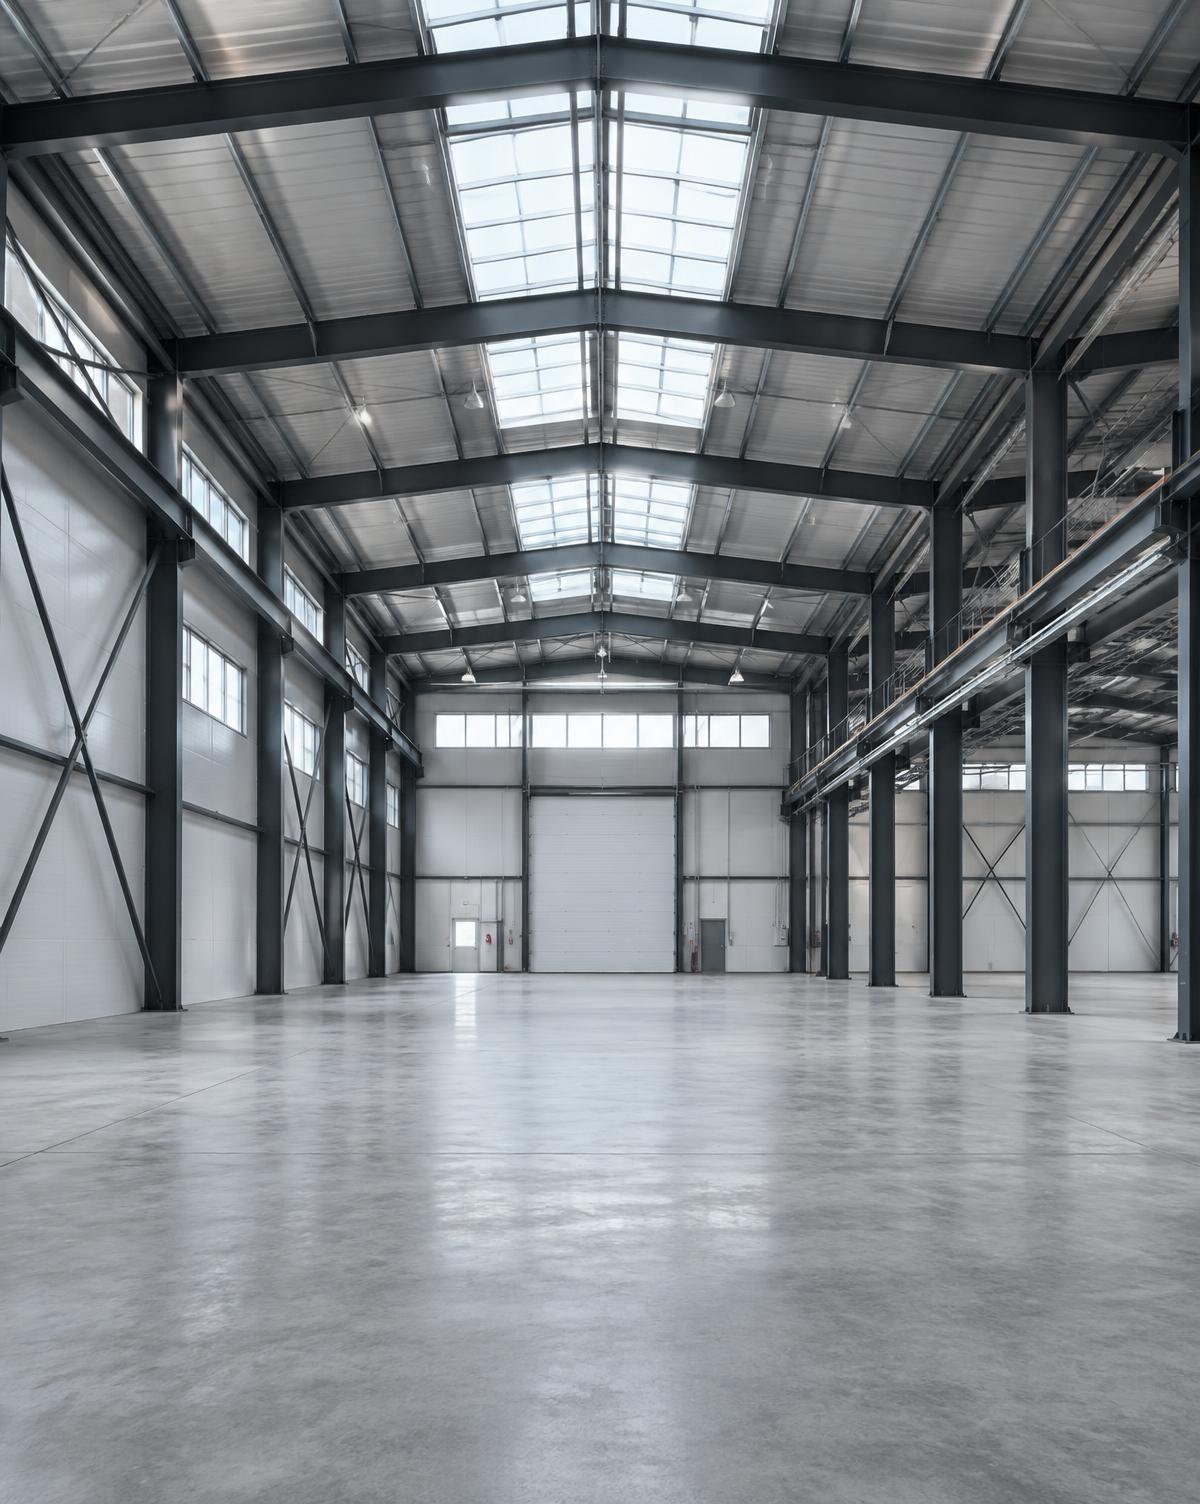
Industrial
Warehouses, PEMB, mezzanines, and equipment foundations sized to real operating loads.
06 — WHO WE WORK WITH
Built for the people who draw it, build it, own it.
Architects & designers
Structure that protects your design intent instead of fighting it — long spans, hidden posts, and details that survive value engineering.
Builders & developers
Drawings detailed for the field, with connections, hardware, and sequencing called out so RFIs don't stall the crew.
Owners & property groups
Buildings engineered to the geotechnical report, the loads above, and the way you'll actually use the space.
07 — PROCESS
From first call to stamped set.
Talk to an engineer
No gatekeeper. You describe the project to the person who'll design it.
Scope & proposal
Clear scope, deliverables, and fee — sized to the project, not padded.
Design & coordination
Analysis, member sizing, and detailing coordinated with your architect and fabricator.
Stamped & supported
A stamped set, plus responses through permitting and construction.
08 — PROOF
“[CLIENT TESTIMONIAL]”
Featured project
- Project
- [PROJECT NAME]
- Structural system
- [STRUCTURAL SYSTEM]
- Location
- [CITY, STATE]
09 — TEAM
Engineers, not account reps.
Richard Lee
PE / SE
Luke Bruckelmeyer
EIT
Stephanie Tanner
CAD Manager
Brock Pedersen
Project Manager
10 — FAQ
Before you call.
Custom homes and major additions, multi-family, commercial and tenant improvements, seismic retrofits, and industrial or specialty structures — generally $500K to $10M+ in construction value. We're not set up for small residential repair work.
We're licensed in Washington and Oregon, based in Brush Prairie, WA, and regularly work across the Portland metro, Vancouver and Clark County, and the Seattle–Puget Sound area.
Whatever you have: architectural drawings or even hand sketches, the site address, and a geotechnical report if one exists. If you don't have drawings yet, a conversation about the concept is enough to scope it.
[TYPICAL TURNAROUND] — scope, permit jurisdiction, and coordination load all move the number, so we confirm a schedule in the proposal.
Have a project in mind?
Tell us about it. You'll hear back from an engineer, not a sales funnel.